Cheryl Snow


BEDS4
BATHS3 full 1 partial
SQUARE FEET4,168
MLS#2633982
STATUSActive
PROPERTY TYPEResidential -
SUBDIVISIONHidden Oaks Estates
SCHOOLJenks - Sch Dist
Property Description
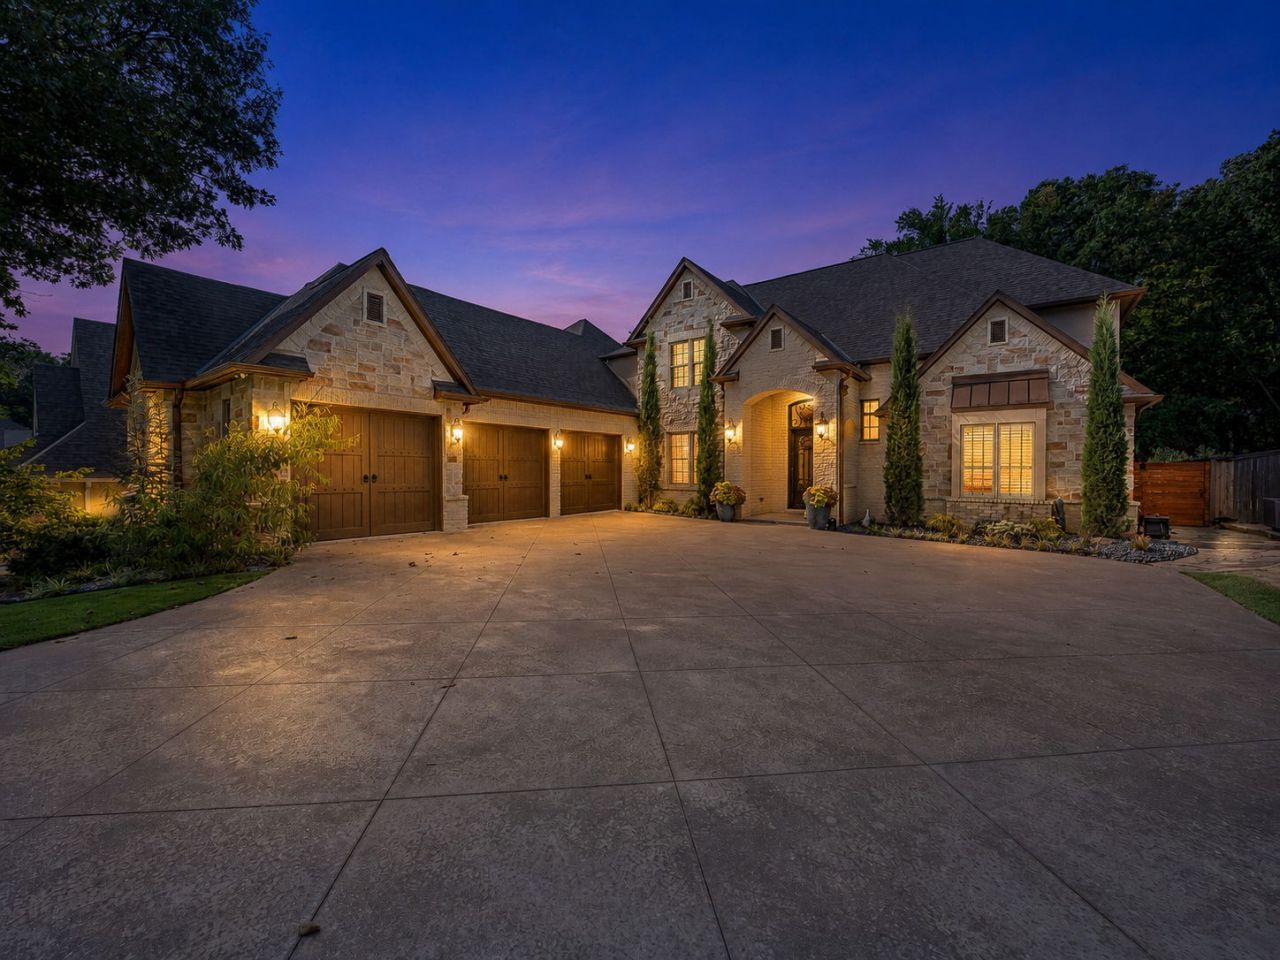
Exceptional Crest custom build in GATED HIDDEN OAKS ESTATES within the COVETED JENKS SCHOOL DISTRICT! This beautifully designed home blends luxury, comfort, and exceptional outdoor living. The open-concept interior features WALNUT HARDWOOD FLOORS, VAULTED CEILINGS, CUSTOM WOOD BEAMS, and impressive stone fireplaces. The chef's kitchen showcases CUSTOM CABINETRY, GRANITE COUNTERS, DOUBLE OVENS, KitchenAid appliances, custom backsplash, and walk-in pantry. The spacious primary suite offers a CUSTOM GAS FIREPLACE and spa-like bath with oversized arched walk-in shower, soaking tub, dual vanities, and expansive closet. Upstairs features a versatile loft and MEDIA ROOM WITH FULL KITCHENETTE. Enjoy resort-style living outdoors with a CUSTOM GUNITE SALTWATER POOL, covered patio, stamped concrete, professional landscaping, and WOODED GREENBELT BACKDROP. Additional highlights include a FULL-HOME GENERATOR, TANKLESS WATER HEATER, HIGH-EFFICIENCY 4-ZONE CLIMATE SYSTEM, and FULLY HEATED & COOLED 3-CAR GARAGE. A truly exceptional property!
Listing Video
Property Features
Property Type: Residential -
Basement: None
Cooling: Central Air,3+ Units, Zoned
Fireplaces: 3
Garage: 3 car attached
Heating: Central, Gas, Multiple Heating Units, Zoned
Lot Size: 0.30 Acres
Roof Type: Other
Stories: 2.0
Taxes: $10,555
Year Built: 2011
Amenities
Attic
Wet Bar
Central Vacuum
Granite Counters
High Ceilings
High Speed Internet
Pullman Bath
Cable TV
Vaulted Ceiling(s)
Wired for Data
Ceiling Fan(s)
Electric Oven Connection
Gas Range Connection
Programmable Thermostat
Sprinkler/Irrigation
Landscaping
Rain Gutters
Stamped Concrete Driveway
Feature Descriptions
Accessibility: Accessible Entrance
Appliances: Built-In Oven, Cooktop, Double Oven, Dishwasher, Disposal, Microwave, Oven, Range, Refrigerator, Tankless Water Heater
Association Amenities: Gated
Body of Water: Arkansas River
Community Features: Gutter(s)
Door Features: Insulated Doors
Exterior: Brick, Stone, Stucco, Wood Frame
Fencing: Full, Privacy
Fireplace: Gas Log, Gas Starter
Flooring: Concrete, Hardwood, Tile
HOA Fee: 650/ Annually
HOA Y/N: Yes
Laundry: Washer Hookup, Electric Dryer Hookup, Gas Dryer Hookup
Lot: Cul-De-Sac, Greenbelt, Mature Trees, Other
Parcel#: 60668-82-25-34070
Parking: Attached, Garage, Storage, Workshop in Garage
Parking Notes: Attached, Garage, Storage, Workshop in Garage
Patio/Porch: Covered, Patio, Porch
Pool: Gunite, In Ground
Security: No Safety Shelter, Smoke Detector(s)
Sewer: Public Sewer
Swimming Pool: Yes
Utilities: Cable Available, Electricity Available, Natural Gas Available, High Speed Internet Available, Phone Available, Water Available
Water: Public
Water Features: Other
Window: Vinyl, Insulated Windows
Local Schools
High School: Jenks
Middle School: Jenks
Elementary School: West
School District: Jenks - Sch Dist
Listed By / Shown By
Listed By
Agency Name: Chinowth & Cohen

Shown By
Agent Name: Cheryl Snow
Agent Phone: (918) 582-7653
Estimate Your Payment
Estimated Payment
$ 3,132.51 per month $1,991.88 Principal & Interest $879.58 Property Tax $261.04 Homeowner's InsuranceChange Payment Information
Privacy Policy / DMCA Notice / ADA Accessibility


This site is hosted, designed and copyright
© 1994 - 2026 by
Delta Media Group, Inc. -- Patent Pending --
10610 S Nandina Court | MLS# 2633982
This home located at 10610 S Nandina Court , Jenks, OK 74037 is currently listed for sale by Chinowth & Cohen, with an asking price of $895,000. This property was built in 2011 and has 4 bedrooms and 3 full and 1 partial baths with 4168 sq. ft. S Nandina Court is located in the Hidden Oaks Estates subdivision within the Jenks - Sch Dist school district. Search Hidden Oaks Estates real estate on csnow.ccoklahoma.com today.